JulieWatkins

BEDS4
BATHS2 full 1 partial
SQUARE FEET2,593
MLS#VAST2053642
STATUSACTIVE
PROPERTY TYPEResidential - Single Family
SUBDIVISIONWOODLAWN
SCHOOLSTAFFORD COUNTY PUBLIC SCHOOLS
Property Description
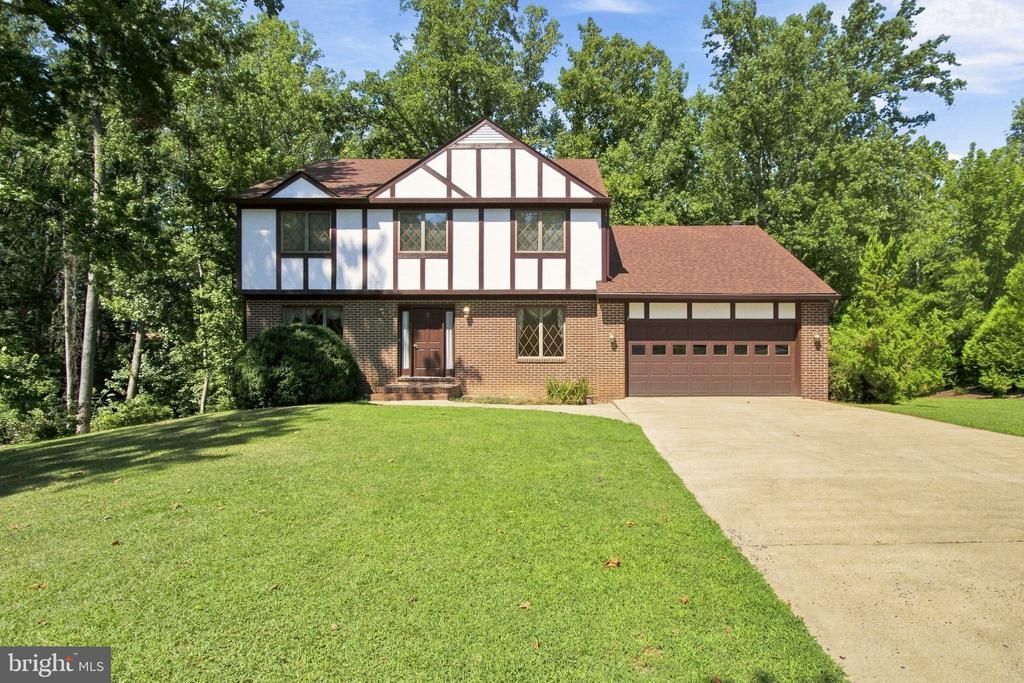
This one-owner, Tudor-style home is full of timeless character and craftsmanship. Constructed with a thoughtful design, and a spacious interior ideal for everyday living. The charming dutch-style kitchen offers ample space for meal preparation and gathering. Just beyond the kitchen, a relaxing screened porch is the perfect spot for morning coffee, outdoor dining, or unwinding in the evening while enjoying fresh air without the hassle of insects. The upper level rooms are generously sized with abundant closet space, and a dedicated laundry area that combines storage and functionality. The primary bedroom boasts his/hers closets and a bonus separate walk-in closet too. The unfinished basement with walkout access is a blank canvas waiting for your personal touch. This home is beautifully appointed with considerable living areas, and a warm, inviting atmosphere throughout. Don't miss this opportunity to own a meticulously cared-for home in an established and peaceful neighborhood. Conveniently located minutes from Downtown Fredericksburg, I-95, parks, libraries, shopping, dining, commuter routes, and everyday conveniences. Call your agent and schedule a showing today.
Property Features
Property Type: Residential - Single Family
Basement: Yes
Basement: Full, Interior Access, Outside Entrance, Rear Entrance, Rough Bath Plumb, Space For Rooms, Unfinished, Walkout Level, Sump Pump
Cooling: Central A/C
Fireplaces: 1
Fuel Type: Electric
Garage: 2
Heating: Heat Pump(s)
Home Style: Tudor, Traditional, Colonial
Lot Size: 0.85 Acres
Roof Type: Architectural Shingle
Stories: 3.0
Taxes: $4,897
Year Built: 1985
Feature Descriptions
Additional Structures: Above Grade
Appliances: Built-In Microwave, Cooktop, Dishwasher, Disposal, Dryer, Exhaust Fan, Icemaker, Oven - Wall, Refrigerator, Washer, Water Heater, Stainless Steel Appliances
Days on Site: 10
Exterior: Brick Front, Combination, Synthetic Stucco
Exterior: Gutter System, Roof Deck
Fireplace: Gas/Propane
Interior: Bathroom - Tub Shower, Breakfast Area, Built-Ins, Carpet, Air Filter System, Wet/Dry Bar, Dining Area, Floor Plan - Traditional, Formal/Separate Dining Room, Kitchen - Eat-In, Kitchen - Island, Kitchen - Table Space, Pantry, Walk-in Closet(s), Wood Floors, Attic
Lot: Backs to Trees, Cul-de-sac, Front Yard, Landscaping, Partly Wooded, Rear Yard, SideYard(s)
Lot Dimensions: 0.85 Acre(S)
Parking Features: Concrete Driveway
Parking Notes: 8 Total Parking Spaces
Rooms: Living Room, Dining Room, Primary Bedroom, Bedroom 2,Bedroom 3,Bedroom 4,Kitchen, Family Room, Basement, Foyer, Breakfast Room, Study, Storage Room, Primary Bathroom, Full Bath, Half Bath, Screened Porch
Sewer: Public Sewer
SQFT Above Finished: 2593
SQFT Total Finished: 2593
Structure Type: Detached
Total Garage/Parking Spaces: 8
Water: Public
Wooded: Yes
Room Sizes
Dining Room: 12 x 15 Level - Main
Foyer: 7 x 15 Level - Main
Half Bath: 7 x 3 Level - Main
Living Room: 12 x 15 Level - Main
Kitchen: 9 x 12 Level - Main
Family Room: 19 x 12 Level - Main
Screened Porch: 10 x 12 Level - Main
Study: 13 x 12 Level - Main
Primary Bedroom: 25 x 12 Level - Upper 1
Bedroom 2: 12 x 15 Level - Upper 1
Bedroom 3: 10 x 12 Level - Upper 1
Bedroom 4: 9 x 12 Level - Upper 1
Basement: 51 x 31 Level - Lower 1
Breakfast Room: 11 x 12 Level - Main
Local Schools
School District: STAFFORD COUNTY PUBLIC SCHOOLS
Listed By / Shown By
Listed By
Agency Name: 1st Choice Better Homes & Land, LC
Agency Phone: 5407860088
Shown By
Agent Name: Julie Watkins
Agent Phone: Cell: (804) 601-6098
Agency Title: Joyner Fine Properties

Estimate Your Payment
Estimated Payment
$ 3,510.05 per month $2,932.80 Principal & Interest $408.08 Property Tax $169.17 Homeowner's InsuranceChange Payment Information

©Joyner Fine Properties - Seller will consider paying buyer agent compensation based upon the terms and conditions of any offer made. Said compensation to be negotiated in the purchase agreement.
Privacy Policy / DMCA Notice / ADA Accessibility


This site is hosted, designed and copyright
© 1994 - 2026 by
Delta Media Group, Inc. -- Patent Pending --
Agency License Information: Joyner Fine Properties and its agents are licensed in the Commonwealth of Virginia.
Agent License Information: Licensed in the Commonwealth of Virginia
9 Derby Drive | MLS# VAST2053642
This single family home located at 9 Derby Drive, Fredericksburg, VA 22405 is currently listed for sale with an asking price of $580,000. This property was built in 1985 and has 4 bedrooms and 2 full and 1 partial baths with 2593 sq. ft. Derby Drive is located in the WOODLAWN subdivision within the STAFFORD COUNTY PUBLIC SCHOOLS school district. Search WOODLAWN real estate on juliewatkins.joynerfineproperties.com today.