JulieWatkins

BEDS3
BATHS2 full 2 partial
SQUARE FEET2,224
MLS#VAAX2062484
STATUSACTIVE
PROPERTY TYPEResidential - Townhouse
SUBDIVISIONSTONEGATE
SCHOOLALEXANDRIA CITY PUBLIC SCHOOLS
Property Description
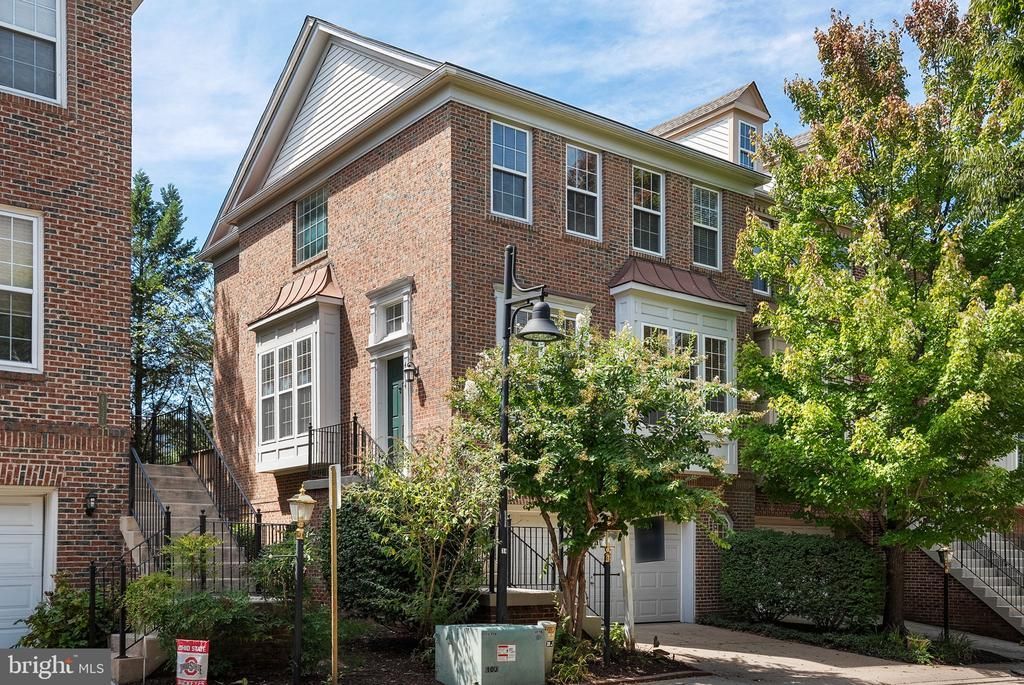
End-unit brick townhome in the Stonegate community of Alexandria with three finished levels, three bedrooms, two full and two half bathrooms, 2,224 square feet, an attached two-car garage. The main level opens to a foyer leading into a living room with oversized windows, followed by a formal dining room with wainscoting. The kitchen and adjoining family room form one open living space, centered on a gas fireplace framed in travertine tile with hardwood flooring throughout. The kitchen features granite countertops and an island with bar seating, with appliances updated in 2026 to new Whirlpool stainless steel models. A breakfast nook, a private rear deck, and a half bathroom complete this level. Upstairs, the primary bedroom features a tray ceiling, crown molding, and an oversized walk-in closet. The primary bathroom includes a dual-sink vanity, a soaking tub, and an updated, expanded glass-enclosed shower. Two additional bedrooms complete the upper level, along with a full hall bathroom and a laundry closet. The walkout lower level includes a recreation room with a second gas fireplace and tile flooring, opening directly to a private, fenced brick paver patio. A half bathroom, utility room, and the attached two-car garage complete this level. Stonegate offers convenient access throughout Alexandria and the greater Washington, D.C. area, with I-395, King Street/Route 7, Seminary Road, and N. Van Dorn Street nearby. Old Town Alexandria is approximately a 10-minute drive away, while Van Dorn Street Metro and King St-Old Town Metro can each be reached in approximately 10 minutes.
Property Features
Property Type: Residential - Townhouse
Basement: Yes
Basement: Outside Entrance, Fully Finished
Cooling: Central A/C
Fireplaces: 2
Fuel Type: Natural Gas
Garage: 2
Heating: Forced Air
Home Style: Colonial
Lot Size: 0.06 Acres
Stories: 3.0
Taxes: $9,769
Year Built: 2000
Feature Descriptions
Additional Structures: Above Grade, Below Grade
Appliances: Built-In Microwave, Dishwasher, Disposal, Oven/Range - Gas, Refrigerator, Stainless Steel Appliances, Washer, Dryer
Days on Site: 6
Exterior: Brick
HOA Fee: $153.33/Monthly
Interior: Breakfast Area, Dining Area, Formal/Separate Dining Room, Kitchen - Island, Primary Bath(s), Wainscotting
Lot Dimensions: 0.06 Acre(S)
Parking Notes: 3 Total Parking Spaces
Rooms: Living Room, Dining Room, Primary Bedroom, Bedroom 2,Bedroom 3,Kitchen, Family Room, Basement, Foyer, Primary Bathroom, Full Bath, Half Bath
Sewer: Public Sewer
SQFT Above Finished: 2224
SQFT Total Finished: 2224
Structure Type: End of Row/Townhouse
Total Garage/Parking Spaces: 3
Water: Public
Local Schools
School District: ALEXANDRIA CITY PUBLIC SCHOOLS
Listed By / Shown By
Listed By
Agency Name: TTR Sotheby's International Realty
Agency Phone: 7037451212
Shown By
Agent Name: Julie Watkins
Agent Phone: Cell: (804) 601-6098
Agency Title: Joyner Fine Properties

Estimate Your Payment
Estimated Payment
$ 5,547.25 per month $4,475.04 Principal & Interest $814.08 Property Tax $258.13 Homeowner's InsuranceChange Payment Information

©Joyner Fine Properties - Seller will consider paying buyer agent compensation based upon the terms and conditions of any offer made. Said compensation to be negotiated in the purchase agreement.
Privacy Policy / DMCA Notice / ADA Accessibility


This site is hosted, designed and copyright
© 1994 - 2026 by
Delta Media Group, Inc. -- Patent Pending --
Agency License Information: Joyner Fine Properties and its agents are licensed in the Commonwealth of Virginia.
Agent License Information: Licensed in the Commonwealth of Virginia
4634 Latrobe Place | MLS# VAAX2062484
This townhouse located at 4634 Latrobe Place, Alexandria, VA 22311 is currently listed for sale with an asking price of $885,000. This property was built in 2000 and has 3 bedrooms and 2 full and 2 partial baths with 2224 sq. ft. Latrobe Place is located in the STONEGATE subdivision within the ALEXANDRIA CITY PUBLIC SCHOOLS school district. Search STONEGATE real estate on juliewatkins.joynerfineproperties.com today.