JulieWatkins

BEDS4
BATHS2 full
SQUARE FEET1,712
MLS#VAFC2009120
STATUSACTIVE
PROPERTY TYPEResidential - Single Family
SUBDIVISIONFAIRVIEW
SCHOOLFAIRFAX COUNTY PUBLIC SCHOOLS
Property Description
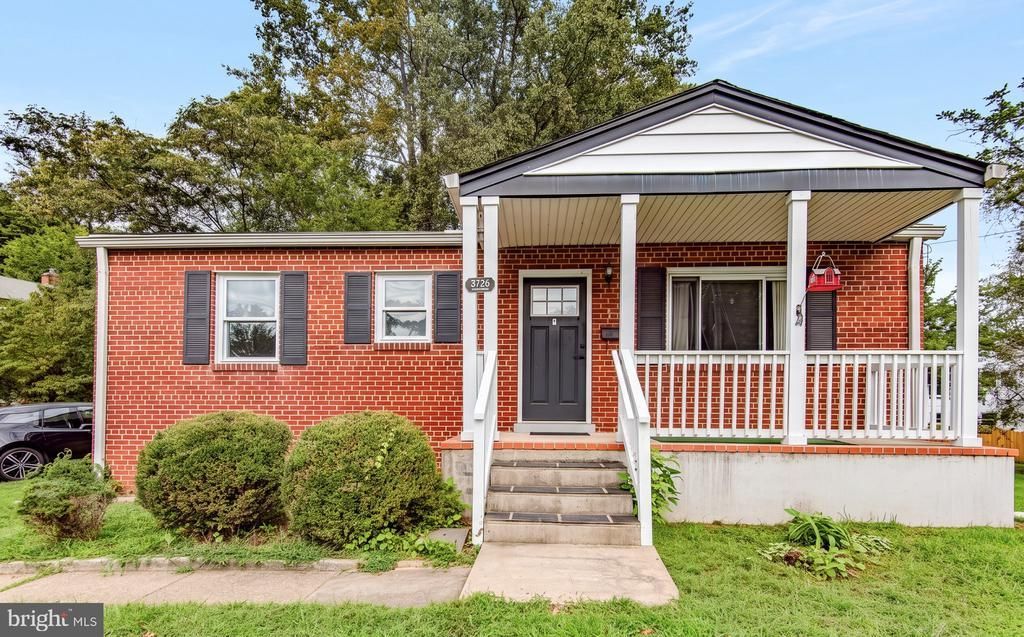
Welcome home to this beautifully updated residence, perfectly positioned on a spacious corner lot in a quiet, established neighborhood—offering a peaceful setting while keeping you close to everything the city has to offer. Inside, you’ll find beautiful hardwood floors and an updated kitchen featuring stainless steel appliances, upgraded countertops, and plenty of space for everyday living and entertaining. The versatile floor plan offers the convenience of main-level living with two bedrooms, while the finished lower level features two additional bedrooms and a private walk-up entrance—ideal for guests, a home office, recreation space, or additional living space. The location is hard to beat! Enjoy being just minutes from Daniels Run Park, where you can take advantage of walking trails, recreation, and the outdoors. Commuters will love the easy access to I-66, I-495, Route 29, Route 236, and Route 50. George Mason University is approximately five minutes away, and Washington, D.C. is within convenient commuting distance. With its desirable corner lot, flexible floor plan, thoughtful updates, and convenient location, this home offers a wonderful combination of comfort, space, and accessibility. Come see everything this inviting home has to offer!
Property Features
Property Type: Residential - Single Family
Basement: Fully Finished, Daylight, Partial, Interior Access, Shelving, Windows, Full
Basement: Yes
Cooling: Central A/C
Fireplaces: 1
Fuel Type: Electric
Heating: 90% Forced Air
Home Style: Raised Ranch/Rambler
Lot Size: 0.31 Acres
Roof Type: Architectural Shingle, Shingle
Stories: 2.0
Taxes: $6,990
Year Built: 1953
Feature Descriptions
Accessibility: Level Entry - Main
Additional Structures: Above Grade, Below Grade
Appliances: Built-In Microwave, Dishwasher, Disposal, Dryer, Oven/Range - Electric, Refrigerator, Washer
Days on Site: 2
Exterior: Brick
Fencing: Rear
Fireplace: Brick
Flooring: Carpet, Hardwood
Interior: Attic, Bathroom - Tub Shower, Carpet, Dining Area, Entry Level Bedroom, Family Room Off Kitchen, Floor Plan - Traditional, Formal/Separate Dining Room, Kitchen - Galley, Pantry, Upgraded Countertops, Window Treatments, Wood Floors
Lot: Corner, Front Yard, Rear Yard
Lot Dimensions: 0.31 Acre(S)
Number of Rooms: 4
Parking Features: Asphalt Driveway
Parking Notes: 3 Total Parking Spaces
Rooms: Dining Room, Kitchen, Family Room, Recreation Room
Sewer: Public Sewer
Special View Info: Street
SQFT Above Finished: 962
SQFT Below Finished: 750
SQFT Total Finished: 1712
Structure Type: Detached
Total Garage/Parking Spaces: 3
Water: Public
Windows: Replacement
Local Schools
High School: FAIRFAX
Middle School: KATHERINE JOHNSON
Elementary School: DANIELS RUN
School District: FAIRFAX COUNTY PUBLIC SCHOOLS
Listed By / Shown By
Listed By
Agency Name: Local Expert Realty
Agency Phone: 5717891240
Shown By
Agent Name: Julie Watkins
Agent Phone: Cell: (804) 601-6098
Agency Title: Joyner Fine Properties

Estimate Your Payment
Estimated Payment
$ 3,924.60 per month $3,159.83 Principal & Interest $582.50 Property Tax $182.26 Homeowner's InsuranceChange Payment Information

©Joyner Fine Properties - Seller will consider paying buyer agent compensation based upon the terms and conditions of any offer made. Said compensation to be negotiated in the purchase agreement.
Privacy Policy / DMCA Notice / ADA Accessibility


This site is hosted, designed and copyright
© 1994 - 2026 by
Delta Media Group, Inc. -- Patent Pending --
Agency License Information: Joyner Fine Properties and its agents are licensed in the Commonwealth of Virginia.
Agent License Information: Licensed in the Commonwealth of Virginia
3726 Tedrich Boulevard | MLS# VAFC2009120
This single family home located at 3726 Tedrich Boulevard, Fairfax, VA 22031 is currently listed for sale with an asking price of $624,900. This property was built in 1953 and has 4 bedrooms and 2 full baths with 1712 sq. ft. Tedrich Boulevard is located in the FAIRVIEW subdivision within the FAIRFAX COUNTY PUBLIC SCHOOLS school district. Search FAIRVIEW real estate on juliewatkins.joynerfineproperties.com today.