JulieWatkins

BEDS3
BATHS3 full 1 partial
SQUARE FEET1,574
MLS#VALO2136058
STATUSACTIVE
PROPERTY TYPEResidential - Townhouse
SUBDIVISIONAMBERLEA AT SOUTH RIDING
SCHOOLLOUDOUN COUNTY PUBLIC SCHOOLS
Property Description
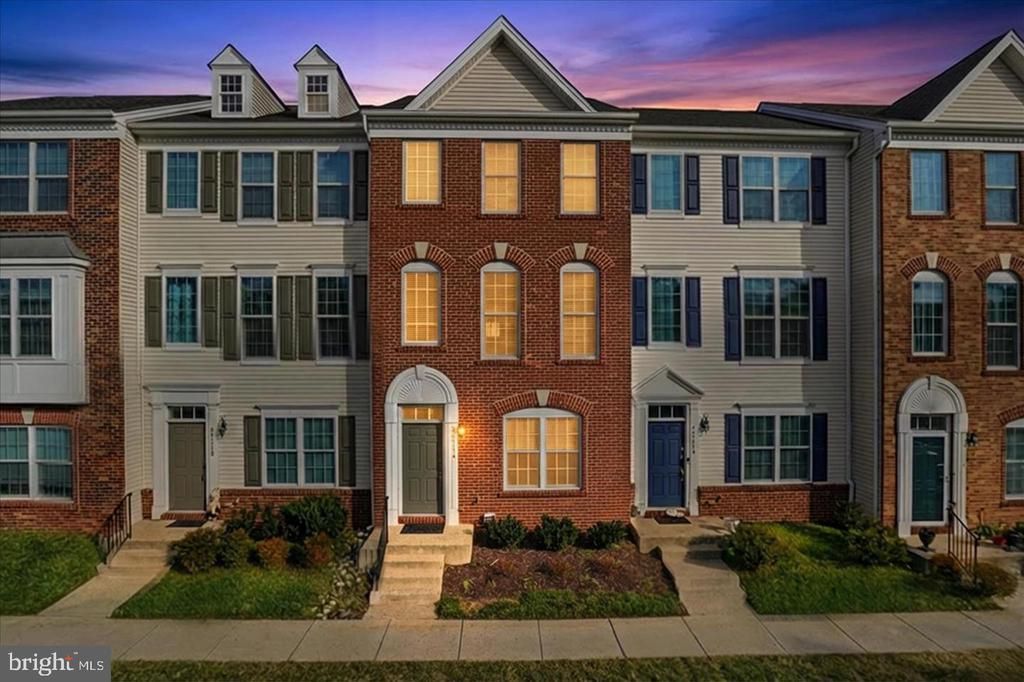
Spacious, Well Maintained & Nicely Refreshed! Welcome to this exceptional three-level home offering a wonderful combination of space, comfort, and timeless appeal. As you enter through the elegant English basement level, you’re greeted by a charming tiled foyer and a spacious bedroom offering wonderful flexibility for guests, a private home office, or a comfortable retreat. This level also features a full bathroom and direct access to the spacious two-car garage. The heart of the home is the spacious and inviting kitchen, showcasing gorgeous oak-finished cabinetry, a raised seating ledge with room for barstools, and elegant pendant lighting. Just off the kitchen, a nice-sized balcony provides the perfect spot to enjoy your morning coffee, relax, or take in some fresh air. Beautiful hardwood flooring flows throughout all three levels, creating a warm and cohesive feel. The home has been freshly painted and features several tasteful updates and improvements, providing a clean, refreshed, and comfortable living environment without compromising its original character. The thoughtfully designed floor plan provides generous living spaces and exceptional flexibility for relaxing, entertaining, working from home, and welcoming guests. Well cared for and in great condition, this inviting home offers space, functionality, and wonderful everyday living. Come see it in person and discover all it has to offer! The main level impresses with 9-foot ceilings, abundant natural light, and beautiful hardwood floors throughout. The chef’s kitchen is a true highlight, featuring stainless steel appliances in excellent condition, ample granite countertops, and generous dining space, all opening to a large rear balcony and sliding glass door both replaced within the last two years perfect for enjoying your morning coffee. A convenient half bath and laundry area with a new dryer to complete this level. Designed for entertaining, the expansive Great Room showcases elegant crown molding, oversized windows, and modern recessed lighting. The top level offers a private retreat, highlighted by the owners’ suite with vaulted ceilings and hardwood flooring, along with a third bedroom and an additional full bath. Only select secondary rooms feature carpet in excellent condition, while the majority of the home showcases hardwood flooring. Located in a vibrant community, residents enjoy easy access to shopping, dining, and an array of amenities such as outdoor pools, playgrounds, tennis and pickleball courts, a dog park, and basketball courts. Don’t miss the opportunity to enjoy the lifestyle South Riding is known for.
Property Features
Property Type: Residential - Townhouse
Basement: English
Basement: Yes
Cooling: Ceiling Fan(s), Central A/C
Fuel Type: Natural Gas
Garage: 2
Heating: Forced Air
Lot Size: 0.00 Acre(S)
Stories: 3.0
Taxes: $3,810
Year Built: 2007
Feature Descriptions
Additional Structures: Above Grade, Below Grade
Appliances: Built-In Microwave, Dishwasher, Disposal, Dryer, Icemaker, Oven/Range - Gas, Refrigerator, Stainless Steel Appliances, Washer
Building Name: AMBERLEA AT SOUTH RIDING
Community Amenities: Common Grounds, Pool - Outdoor, Tennis Courts, Tot Lots/Playground, Jog/Walk Path
Condo/Coop Fee: $438.00/Monthly
Exterior: Brick Front
Flooring: Carpet, Hardwood
HOA Fee: $93.65/Monthly
Lot Dimensions: 0.00 Acre(S)
Number of Rooms: 8
Parking Notes: 2 Total Parking Spaces
Pet Restrictions: No Pet Restrictions
Sewer: Public Sewer
SQFT Above Finished: 1574
SQFT Total Finished: 1574
Structure Type: Interior Row/Townhouse
Total Garage/Parking Spaces: 2
Water: Public
Local Schools
School District: LOUDOUN COUNTY PUBLIC SCHOOLS
Listed By / Shown By
Listed By
Agency Name: Berkshire Hathaway HomeServices PenFed Realty
Agency Phone: 7033966000
Shown By
Agent Name: Julie Watkins
Agent Phone: Cell: (804) 601-6098
Agency Title: Joyner Fine Properties

Estimate Your Payment
Estimated Payment
$ 3,098.57 per month $2,629.40 Principal & Interest $317.50 Property Tax $151.67 Homeowner's InsuranceChange Payment Information

©Joyner Fine Properties - Seller will consider paying buyer agent compensation based upon the terms and conditions of any offer made. Said compensation to be negotiated in the purchase agreement.
Privacy Policy / DMCA Notice / ADA Accessibility


This site is hosted, designed and copyright
© 1994 - 2026 by
Delta Media Group, Inc. -- Patent Pending --
Agency License Information: Joyner Fine Properties and its agents are licensed in the Commonwealth of Virginia.
Agent License Information: Licensed in the Commonwealth of Virginia
25114 Monteith Terrace | MLS# VALO2136058
This townhouse located at 25114 Monteith Terrace , Chantilly, VA 20152 is currently listed for sale with an asking price of $520,000. This property was built in 2007 and has 3 bedrooms and 3 full and 1 partial baths with 1574 sq. ft. Monteith Terrace is located in the AMBERLEA AT SOUTH RIDING subdivision within the LOUDOUN COUNTY PUBLIC SCHOOLS school district. Search AMBERLEA AT SOUTH RIDING real estate on juliewatkins.joynerfineproperties.com today.