JulieWatkins

BEDS4
BATHS4 full 1 partial
SQUARE FEET3,168
MLS#VAAX2066068
STATUSACTIVE
PROPERTY TYPEResidential - Townhouse
SUBDIVISIONSTONEGATE
SCHOOLALEXANDRIA CITY PUBLIC SCHOOLS
Property Description
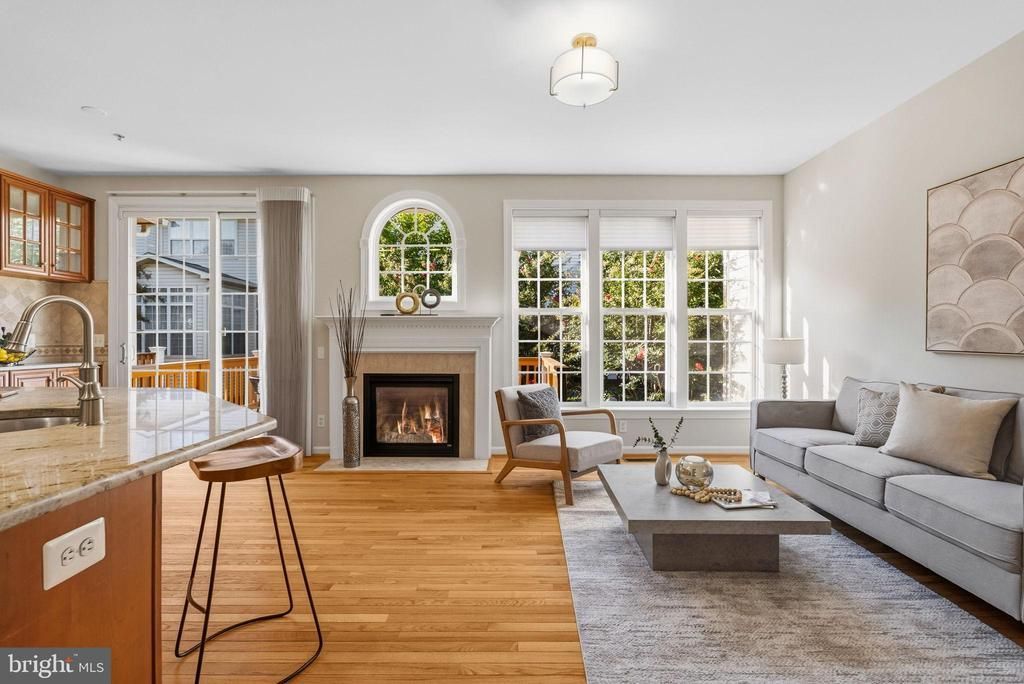
Welcome to 2420 Gretter Place, an expansive four-bedroom, four-and-one-half-bath townhome featuring Stonegate’s largest model and a flexible multi-level layout. Abundant natural light, generous living spaces, and two gas fireplaces create a warm and inviting interior, while the finished lower level with a full bath adds valuable versatility. Outside, a private deck surrounded by mature trees provides an inviting setting for outdoor dining and relaxation. Additional highlights include a two-car garage, driveway and visitor parking, a brand-new HVAC system and furnace installed in 2026, and a water heater approximately one year old. Highpointe at Stonegate offers a clubhouse with pool, parks, walking paths, landscaped common areas, and additional amenities. Harris Teeter, Silver Diner, and Starbucks are about a ten-minute walk away, with Target and additional shopping just minutes away. The NOVA Alexandria Campus and Rachel M. Schlesinger Concert Hall and Arts Center are also nearby. Enjoy convenient access to Fort Ward Park, Old Town Alexandria, Washington, D.C., Metro-accessible transportation, and a nearby DASH bus stop. **RELOCATION COMPANY OFFERING BUYER(S) INCENTIVE OF $ 7,500 TO BE USED FOR CLOSING COSTS. NOT TO BE USED AS A REPAIR CREDIT.
Property Features
Property Type: Residential - Townhouse
Basement: Yes
Basement: Fully Finished, Garage Access, Walkout Level
Cooling: Ceiling Fan(s), Central A/C
Fireplaces: 2
Fuel Type: Natural Gas
Garage: 2
Heating: Central, Forced Air
Home Style: Traditional
Lot Size: 0.05 Acres
Stories: 4.0
Taxes: $10,247
Year Built: 1998
Feature Descriptions
Additional Structures: Above Grade, Below Grade
Appliances: Built-In Microwave, Dishwasher, Disposal, Dryer, Icemaker, Oven/Range - Gas, Refrigerator, Stainless Steel Appliances, Washer
Community Amenities: Common Grounds, Jog/Walk Path, Pool - Outdoor, Pool Mem Avail, Tot Lots/Playground
Days on Site: 2
Exterior: Brick Veneer
Exterior: Exterior Lighting, Sidewalks
Fencing: Fully, Privacy, Rear
Fireplace: Gas/Propane, Mantel(s)
Flooring: Carpet, Ceramic Tile, Hardwood
HOA Fee: $460.00/Quarterly
Lot Dimensions: 0.05 Acre(S)
Parking Notes: 4 Total Parking Spaces
Pet Restrictions: No Pet Restrictions
Rooms: Living Room, Dining Room, Primary Bedroom, Bedroom 2,Bedroom 3,Kitchen, Family Room, Foyer, Primary Bathroom, Full Bath
Sewer: Public Sewer
SQFT Above Finished: 2688
SQFT Below Finished: 480
SQFT Total Finished: 3168
Structure Type: Interior Row/Townhouse
Total Garage/Parking Spaces: 4
Water: Public
Local Schools
High School: ALEXANDRIA CITY
Middle School: FRANCIS C HAMMOND
Elementary School: JOHN ADAMS
School District: ALEXANDRIA CITY PUBLIC SCHOOLS
Listed By / Shown By
Listed By
Agency Name: Compass
Agency Phone: 7032298935
Shown By
Agent Name: Julie Watkins
Agent Phone: Cell: (804) 601-6098
Agency Title: Joyner Fine Properties

Estimate Your Payment
Estimated Payment
$ 6,413.38 per month $5,256.28 Principal & Interest $853.92 Property Tax $303.19 Homeowner's InsuranceChange Payment Information

©Joyner Fine Properties - Seller will consider paying buyer agent compensation based upon the terms and conditions of any offer made. Said compensation to be negotiated in the purchase agreement.
Privacy Policy / DMCA Notice / ADA Accessibility


This site is hosted, designed and copyright
© 1994 - 2026 by
Delta Media Group, Inc. -- Patent Pending --
Agency License Information: Joyner Fine Properties and its agents are licensed in the Commonwealth of Virginia.
Agent License Information: Licensed in the Commonwealth of Virginia
2420 Gretter Place | MLS# VAAX2066068
This townhouse located at 2420 Gretter Place , Alexandria, VA 22311 is currently listed for sale with an asking price of $1,039,500. This property was built in 1998 and has 4 bedrooms and 4 full and 1 partial baths with 3168 sq. ft. Gretter Place is located in the STONEGATE subdivision within the ALEXANDRIA CITY PUBLIC SCHOOLS school district. Search STONEGATE real estate on juliewatkins.joynerfineproperties.com today.